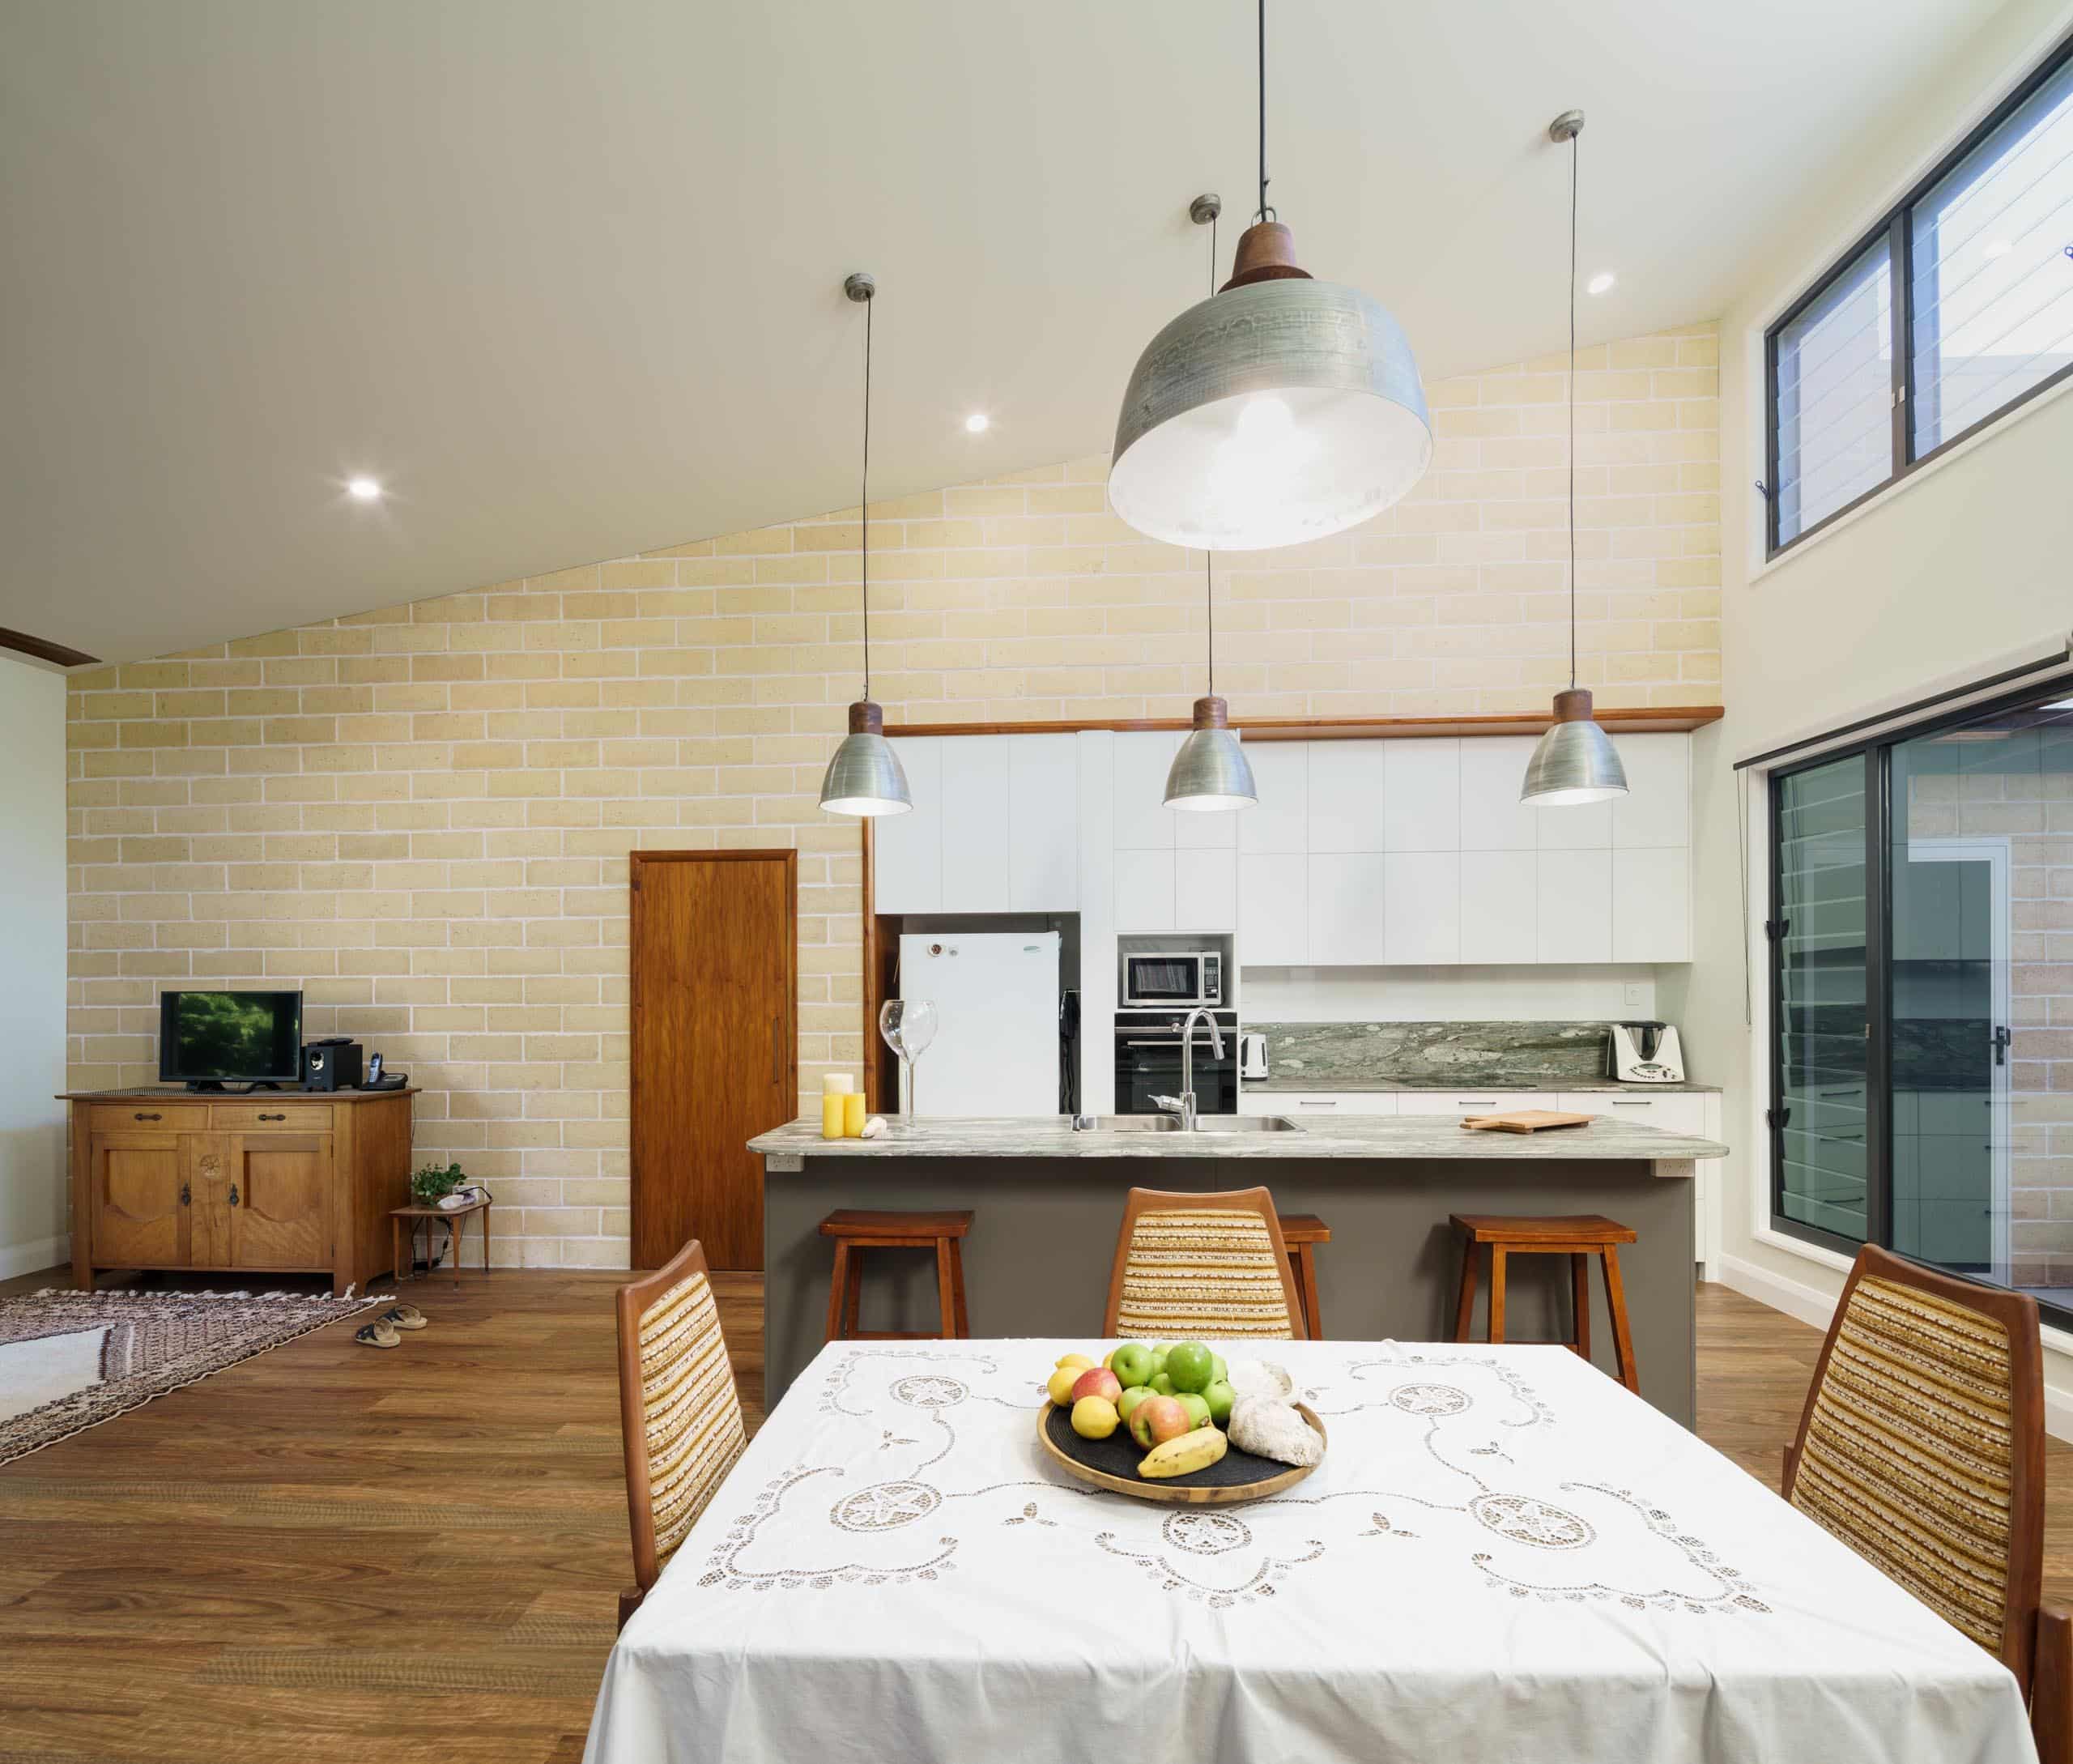
A thoughtfully designed forever home, bringing together accessibility, connection to nature and spaces for living well into the future.
Buderim House was designed for a couple looking to create their forever home. Their brief was about more than meeting their needs today. They wanted a home that would continue to support them as they grew older, with accessibility considered from the outset and the flexibility to accommodate future care.
A self-contained granny flat was incorporated into the design, providing the opportunity for a future carer to live alongside them while maintaining a degree of independence and privacy.
A welcoming connection to nature
The shared entry walkway to the main residence and granny flat creates a welcoming transition between the outdoors and the home. Drawing on principles of biophilic design, natural materials, light and organic forms help create a sense of connection to the surrounding environment.
Concrete was imprinted with leaves to bring natural patterns into the walkway, while timber and translucent materials allow light to filter through the space. These elements establish a consistent design language that continues from the exterior into the home.
This connection is reinforced by a dividing feature wall made from Wood Stone, an alternative masonry product made primarily from sawdust. Its use brings texture and warmth into the interior while introducing a material with low embodied energy.
Creating privacy while making the most of natural light
North-facing light is an important consideration in creating comfortable, naturally lit homes. However, the owners wanted their main living spaces to face south to achieve a greater sense of privacy.
This presented an interesting design challenge: how to respect the owners’ preference for privacy while still creating light-filled, welcoming interiors.
The design response brings together the orientation of the living spaces and the use of carefully considered materials and openings to create a home that feels connected to nature without compromising the privacy the owners valued.
Spaces designed around the way the owners live
The home includes several personal touches that reflect the owners’ lifestyle and interests.
A dedicated Tai Chi space provides room for daily practice and can also function as a second living area, offering flexibility as needs change. An oversized garage accommodates a campervan, recognising the owners’ enjoyment of travel and providing practical storage for their lifestyle.
Outside, the garden was carefully designed around permaculture principles, extending the home’s relationship with nature beyond its walls and creating an outdoor environment that complements the overall design.
Buderim House brings together thoughtful planning, adaptable spaces and a strong connection to the natural environment. By considering the owners’ future needs alongside their lifestyle and personal preferences, Ecolibrium created a home designed to support them for many years to come.
Read the testimonial


Brett and his team at Ecolibrium delivered and then some. Brett was extremely thorough and had tremendous patience to work through our requirements in detail. He is very knowledgeable about the wide variety of materials and methods for eco-friendly design. We also took advantage of the interior design service that Ecolibrium provides and we found it was incredibly valuable for choosing interior and exterior finishes. We are absolutely delighted with the final outcome of our new home. Good outcomes stem from good design, and the investment in Ecolibrium’s services was absolutely worth it. We would not hesitate in recommending Ecolibrium to anyone who wants a great eco-friendly house.
Peter and Patrina, Buderim House
NEXT Cobheart home